Brittany Samuel

BEDS2
BATHS2 full
SQUARE FEET1,319
MLS#R1724071
STATUSActive
PROPERTY TYPEResidential - Single Family
SUBDIVISIONLee Acres Sec 02
SCHOOLGreece
Property Description
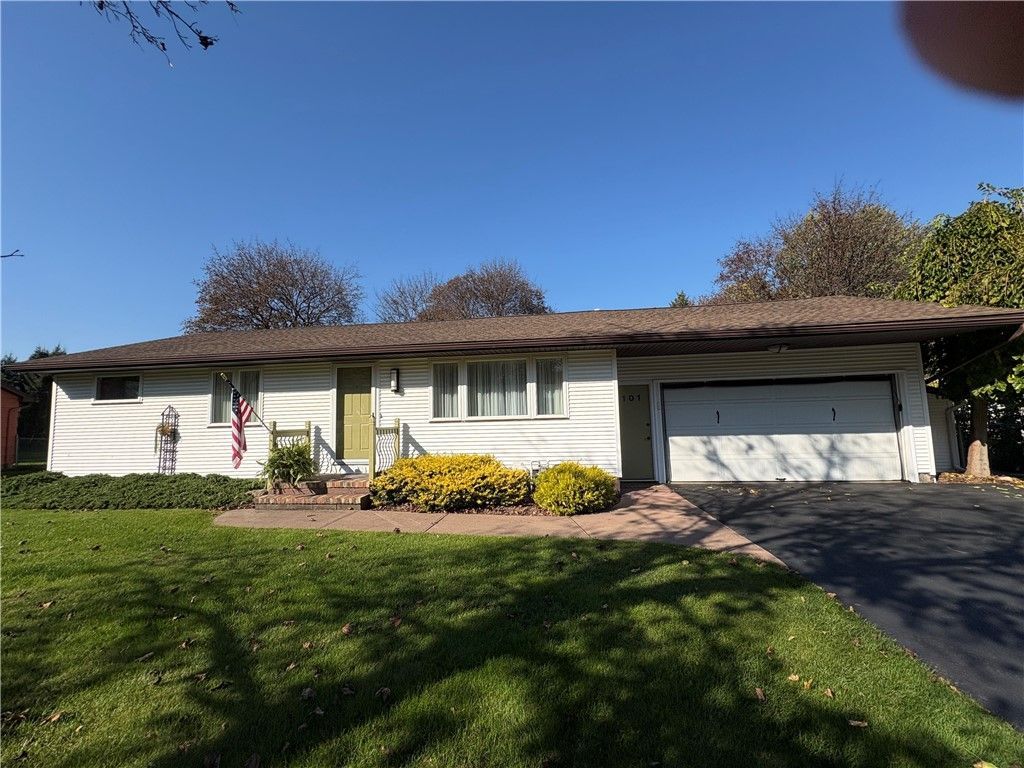
HOME FOR THE HOLIDAYS! This well-maintained 1960's built ranch is nestled on the edge of a cul-de-sac yet close to all conveniences and expressways. Upon entering is an open layout design, starting with the living room and dining room w/vaulted ceilings (dining room was formerly the 3rd bedroom). The Star of the home is the Kitchen-Family room combination. The kitchen area is a cooks' delight, with a bulit-in oven and has a large island with a built-in Jennaire Electric cooktop, plenty of cabinets and counterspace. The family room is warm and inviting, a beautiful wood mantle surrounds the fireplace, large windows let in plenty of natural light. Overall, ideal for entertaining!!! The main bathroom is fully updated w/ tiled surround & deep tub. The bedrooms and the rest of the main floor have hardwood floors, 6-panel doors, updated fixtures & decor, many vinyl replacement windows, & custom window treatments. The clean & dry basement has additional rec area, bathroom & storage. The finished garage is used as a screened rec rm during the summer months, has a shed addition, & sliders that lead to the spacious fenced backyard, complete with patio and inground pool. The pool has many newer components (brand new filter, skimmer & cover, newer liner) & has been professionally maintained. Additional updates: Furnace & Central A/C (2023), water heater (2026). Long-time owners have loved this home for almost 60 yrs & are ready for their next adventures. All ready for the new owners to start making memories of their own!
Property Features
Property Type: Residential - Single Family
Basement: Full, PartiallyFinished
Cooling: CentralAir
Fenced: Yes
Fireplaces: 1
Garage: 2 car attached
Heating: Gas, ForcedAir
Home Style: Ranch
Lot Size: 0.28 Acres
Roof Type: Asphalt, Architectural, Shingle
Stories: 1.0
Taxes: $6,840
Year Built: 1964
Amenities
BreakfastBar
SeparateFormalDiningRoom
EntranceFoyer
EatInKitchen
SeparateFormalLivingRoom
KitchenIsland
KitchenFamilyRoomCombo
SlidingGlassDoors
BedroomOnMainLevel
MainLevelPrimary
ProgrammableThermostat
BlacktopDriveway
FullyFenced
Pool
Patio
Feature Descriptions
Appliances: BuiltInRange, BuiltInOven, Dryer, Dishwasher, ElectricCooktop, Disposal, GasWaterHeater, Microwave, Refrigerator, Washer
Door Features: SlidingDoors
Exterior: VinylSiding, CopperPlumbing
Fencing: Full
Flooring: Carpet, CeramicTile, Hardwood, Varies
Laundry: InBasement
Lot: CulDeSac, Rectangular, RectangularLot, ResidentialLot
Lot Dimensions: 79X150
Parcel#: 262800-089-110-0003-029-000
Parking: Attached, Garage, Driveway, GarageDoorOpener
Parking Notes: Attached, Garage, Driveway, GarageDoorOpener
Patio/Porch: Patio
Pool: InGround
Sewer: Connected
Swimming Pool: Yes
Utilities: CableAvailable, ElectricityConnected, HighSpeedInternetAvailable, SewerConnected, WaterConnected
Water: Connected, Public
Window: ThermalWindows
Local Schools
High School: Olympia High School
School District: Greece
Listed By / Shown By
Listing By
Agency Name: Empire Realty Group
Agency Contact: 585-314-7213
Shown By
Agent Name: Brittany Samuel
Agent Phone: (716) 830-6346
Agency Title: MJ Peterson Real Estate

Estimate Your Payment
Estimated Payment
$ 1,174.14 per month $534.14 Principal & Interest $570.00 Property Tax $70.00 Homeowner's InsuranceChange Payment Information
Privacy Policy / DMCA Notice / ADA Accessibility


This site is hosted, designed and copyright
© 1994 - 2026 by
Delta Media Group, Inc. -- Patent Pending --
101 Lee Circle Drive | MLS# R1724071
This single family home located at 101 Lee Circle Drive , Rochester, NY 14626 is currently listed for sale with an asking price of $240,000. This property was built in 1964 and has 2 bedrooms and 2 full baths with 1319 sq. ft. Lee Circle Drive is located in the Lee Acres Sec 02 subdivision within the Greece school district. Search Lee Acres Sec 02 real estate on bsamuel.mjpeterson.com today.