Brittany Samuel

BEDS2
BATHS1 full
SQUARE FEET1,120
MLS#R1723971
STATUSActive
PROPERTY TYPEResidential - Single Family
SUBDIVISIONRidge-Port Add 01
SCHOOLEast Irondequoit
Property Description
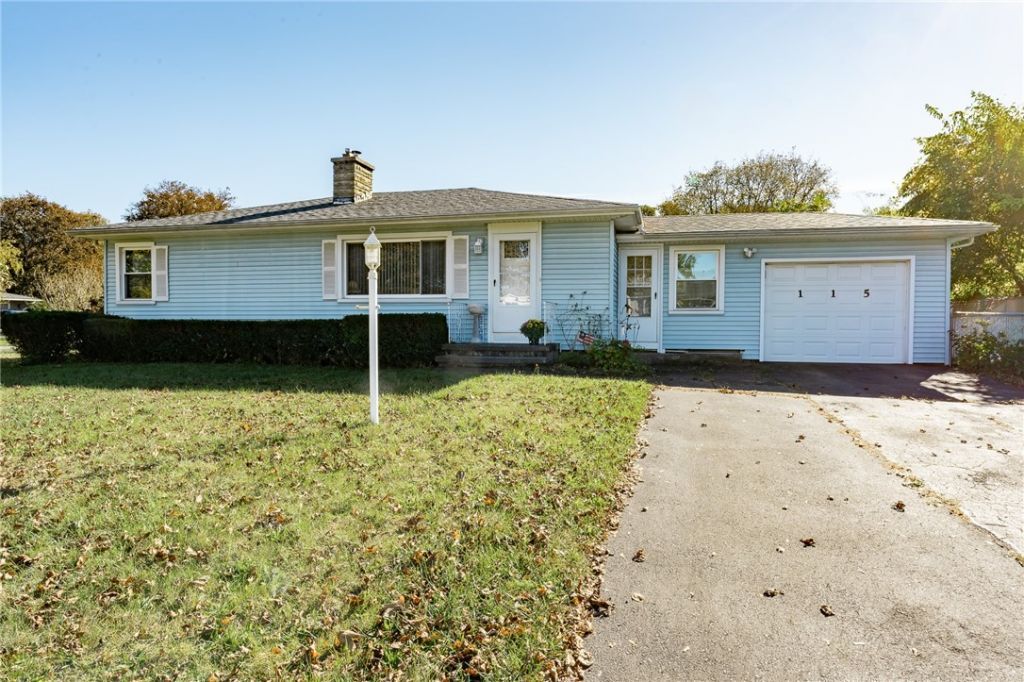
GREAT ONE FLOOR LIVING! priced below assessment! Maintenance Free RANCH! Available immediately 2 Large Bedrooms Newer windows and Roof Come see the Value perfect Starter or Ender with garage Great Mechanics, expansive professionally finished lower level with pool table included. Open Sunday 10/25 11AM to 1 PM Delayed negotiations on 10/29/26 @ 2:00 pm
Property Features
Property Type: Residential - Single Family
Basement: Full, Finished, SumpPump
Cooling: CentralAir
Fenced: Yes
Fireplaces: 1
Garage: 1 car attached
Heating: Gas, ForcedAir
Home Style: Ranch
Lot Size: 0.22 Acres
Roof Type: Asphalt
Stories: 1.0
Taxes: $6,721
Year Built: 1956
Amenities
EntranceFoyer
EatInKitchen
SeparateFormalLivingRoom
Pantry
BedroomOnMainLevel
MainLevelPrimary
BlacktopDriveway
FullyFenced
Feature Descriptions
Accessibility: NoStairs
Appliances: Dryer, Dishwasher, ExhaustFan, FreeStandingRange, GasWaterHeater, Oven, Refrigerator, RangeHood
Exterior: AtticCrawlHatchwaysInsulated, BlownInInsulation, Vin
Fencing: Full
Flooring: Carpet, CeramicTile, Hardwood, Varies
Laundry: InBasement
Lot: CornerLot, NearPublicTransit, Rectangular, RectangularLot, ResidentialLot
Lot Dimensions: 74X121
Parcel#: 263400-091-080-0002-033-000
Parking: Attached, Garage, Driveway, GarageDoorOpener
Parking Notes: Attached, Garage, Driveway, GarageDoorOpener
Sewer: Connected
Utilities: CableAvailable, ElectricityConnected, HighSpeedInternetAvailable, SewerConnected, WaterConnected
Water: Connected, Public
Window: ThermalWindows
Local Schools
High School: Eastridge Senior High
School District: East Irondequoit
Listed By / Shown By
Listing By
Agency Name: eXp Realty, LLC
Agency Contact: 585-451-5040
Shown By
Agent Name: Brittany Samuel
Agent Phone: (716) 830-6346
Agency Title: MJ Peterson Real Estate

Estimate Your Payment
Estimated Payment
$ 962.59 per month $355.87 Principal & Interest $560.08 Property Tax $46.64 Homeowner's InsuranceChange Payment Information
Privacy Policy / DMCA Notice / ADA Accessibility


This site is hosted, designed and copyright
© 1994 - 2026 by
Delta Media Group, Inc. -- Patent Pending --
115 Ridge Port Drive | MLS# R1723971
This single family home located at 115 Ridge Port Drive , Rochester, NY 14617 is currently listed for sale with an asking price of $159,900. This property was built in 1956 and has 2 bedrooms and 1 full baths with 1120 sq. ft. Ridge Port Drive is located in the Ridge-Port Add 01 subdivision within the East Irondequoit school district. Search Ridge-Port Add 01 real estate on bsamuel.mjpeterson.com today.