Brittany Samuel

BEDS4
BATHS2 full 2 partial
SQUARE FEET2,452
MLS#R1723761
STATUSActive
PROPERTY TYPEResidential - Single Family
SUBDIVISIONH H Morse & Florence Guns
SCHOOLWest Irondequoit
Property Description
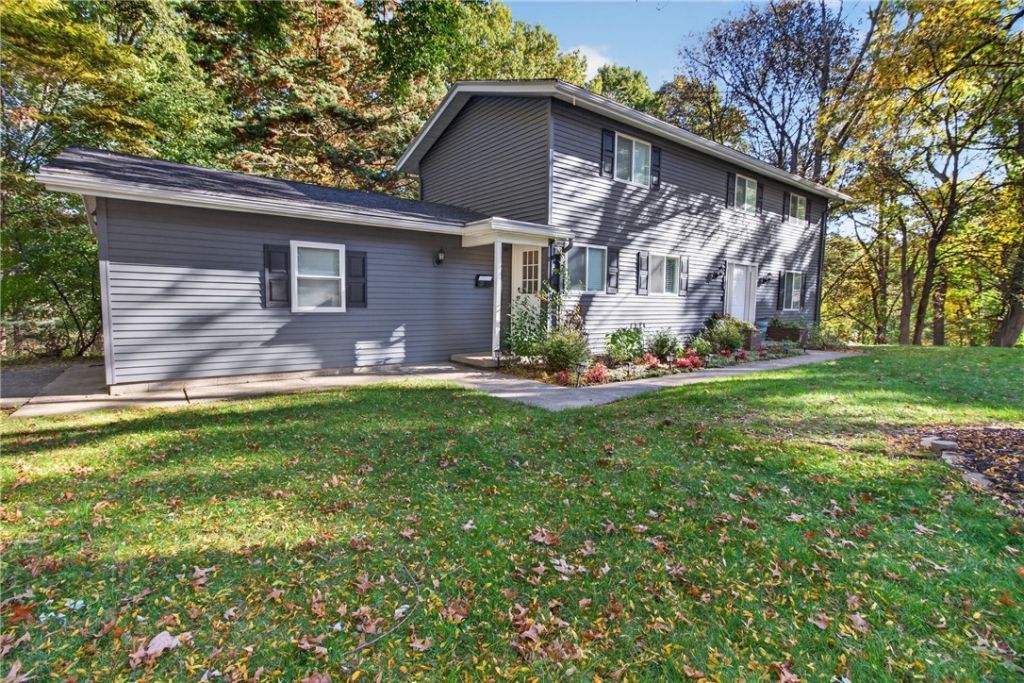
If you love a home with a sense of drama, this stunning contemporary Colonial delivers!!!Set on a private, one-acre lot at the edge of of a cul-da-sac, it overlooks a spectacular ravine in Durand Eastman Park, with an abundance of nature and wildlife just beyond the windows! The open floor plan is filled with natural light, and beautiful hardwood floors run throughout. The completely updated shaker kitchen features attractive leathered granite countertops, while the dining area enjoys a lovely view through a bay window. 4 Spacious bedrooms include a primary suite with its own en-suite bath. In the family room, a gas fireplace makes a cozy spot to watch the snow fall over the park. Enjoy the setting outdoors from the second-story deck, which steps down to a patio. The finished walkout basement offers guest-suite potential, or additional living space, & glass-block windows. Updates include vinyl windows approximately six years old, a tankless water heater, a new boiler for the baseboard heat, and individually zoned mini-splits. With extensive updates inside and out, abundant windows, and a remarkable park-side setting, this home combines privacy, comfort, and captivating views. Loaded with luxury and elegance, you will love your new home, its spectacular!, inside and out!!! delayed negotiations 10/29@noon
Property Features
Property Type: Residential - Single Family
Basement: Full, Finished, WalkOutAccess
Cooling: Ductless, Zoned
Fireplaces: 1
Garage: 1 car attached
Heating: Ductless, Gas, Zoned, Baseboard, HotWater
Home Style: Contemporary, Colonial
Lot Size: 1.00 Acres
Roof Type: Asphalt
Stories: 3.0
Taxes: $10,527
Year Built: 1959
Amenities
BreakfastBar
SeparateFormalDiningRoom
EntranceFoyer
SeparateFormalLivingRoom
GuestAccommodations
Other
SeeRemarks
SlidingGlassDoors
ConvertibleBedroom
BathInPrimaryBedroom
ProgrammableThermostat
BlacktopDriveway
Deck
Patio
PrivateYard
SeeRemarks
Feature Descriptions
Appliances: AppliancesNegotiable, GasWaterHeater
Door Features: SlidingDoors
Exterior: Frame, VinylSiding, CopperPlumbing, PexPlumbing
Flooring: CeramicTile, Hardwood, Varies
Laundry: InBasement
Lot: CulDeSac, Rectangular, RectangularLot, ResidentialLot, Wooded
Lot Dimensions: 90X255
Parcel#: 263400-061-110-0003-042-000
Parking: Attached, Garage, Driveway, GarageDoorOpener, Other
Parking Notes: Attached, Garage, Driveway, GarageDoorOpener, Other
Patio/Porch: Deck, Patio
Sewer: SepticTank
Utilities: CableAvailable, ElectricityConnected, HighSpeedInternetAvailable, WaterConnected
Water: Connected, Public
Local Schools
School District: West Irondequoit
Listed By / Shown By
Listing By
Agency Name: Howard Hanna
Agency Contact: 585-227-4770
Shown By
Agent Name: Brittany Samuel
Agent Phone: (716) 830-6346
Agency Title: MJ Peterson Real Estate

Estimate Your Payment
Estimated Payment
$ 1,957.14 per month $954.77 Principal & Interest $877.25 Property Tax $125.13 Homeowner's InsuranceChange Payment Information
Privacy Policy / DMCA Notice / ADA Accessibility


This site is hosted, designed and copyright
© 1994 - 2026 by
Delta Media Group, Inc. -- Patent Pending --
235 Harvington Dr | MLS# R1723761
This single family home located at 235 Harvington Dr, Rochester, NY 14617 is currently listed for sale with an asking price of $429,000. This property was built in 1959 and has 4 bedrooms and 2 full and 2 partial baths with 2452 sq. ft. Harvington Dr is located in the H H Morse & Florence Guns subdivision within the West Irondequoit school district. Search H H Morse & Florence Guns real estate on bsamuel.mjpeterson.com today.