Brittany Samuel

BEDS3
BATHS2 full 1 partial
SQUARE FEET1,312
MLS#S1699134
STATUSPending
PROPERTY TYPEResidential - Single Family
SUBDIVISIONNelson
SCHOOLCazenovia
Property Description
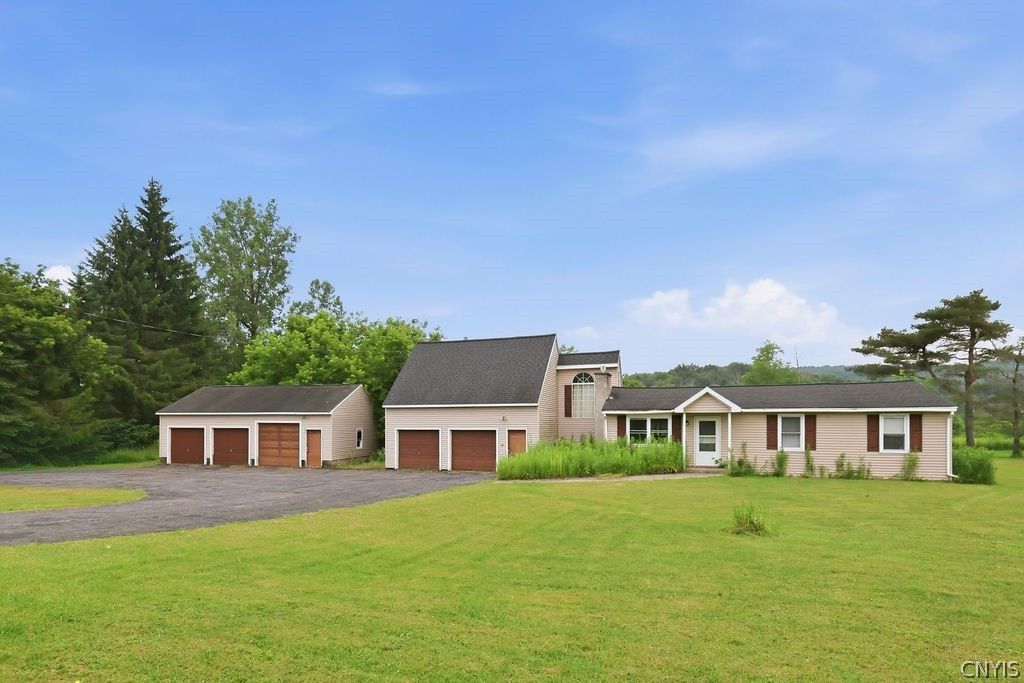
Calling all investors and renovation-minded buyers, this ranch home is a rare opportunity to build sweat equity in a peaceful, private setting. With great bones and a flexible layout, this property is ready for a buyer who can see its full potential. The standout feature is the expansive bonus room above the garage - a major value-add opportunity as an in-law apartment, family room, or primary suite, depending on your vision. Inside, you'll find character-rich details worth preserving: solid wood trim, wide-plank flooring, a brick fireplace, and ceramic tile. The home needs updating and fresh paint throughout, offering a straightforward path to add value fast. Beyond the house, the property delivers serious utility: an attached two-car garage (1995) plus a detached three-car garage/workshop (1999) - ideal for contractors, hobbyists, or anyone needing extra space for equipment, tools, or storage. Set on a private rural lot with direct access to over 100 acres of state land, this property offers privacy and outdoor recreation that's tough to find, a strong long-term hold or flip in a desirable setting.
Property Features
Property Type: Residential - Single Family
Basement: Crawl Space
Cooling: Ductless
Garage: 5 car attached
Heating: Ductless, Oil, Baseboard, Hot Water
Home Style: Ranch, Two Story
Lot Size: 1.40 Acres
Roof Type: Architectural, Shingle
Stories: 1.0
Taxes: $4,460
Year Built: 1979
Amenities
Country Kitchen
Kitchen Island
Bedroom on Main Level
Blacktop Driveway
Deck
Pool
Feature Descriptions
Appliances: Dryer, Electric Oven, Electric Range, Electric Water Heater, Refrigerator, Washer
Days on Site: 98
Exterior: Vinyl Siding
Flooring: Carpet, Hardwood, Laminate, Tile, Varies
Laundry: Main Level
Lot: Adjacent To Public Land, Rectangular, Rectangular Lot
Lot Dimensions: 243X300
Parcel#: 254200-096-000-0001-028-000-0000
Parking: Attached, Detached, Garage, Driveway, Other
Parking Notes: Attached, Detached, Garage, Driveway, Other
Patio/Porch: Deck
Pool: Above Ground
Sewer: Septic Tank
Swimming Pool: Yes
Utilities: Electricity Connected
Water: Well
Local Schools
High School: Cazenovia High
School District: Cazenovia
Listed By / Shown By
Listing By
Agency Name: eXp Realty
Agency Contact: 315-559-0696
Shown By
Agent Name: Brittany Samuel
Agent Phone: (716) 830-6346
Agency Title: MJ Peterson Real Estate

Estimate Your Payment
Estimated Payment
$ 900.03 per month $467.15 Principal & Interest $371.67 Property Tax $61.22 Homeowner's InsuranceChange Payment Information
Privacy Policy / DMCA Notice / ADA Accessibility


This site is hosted, designed and copyright
© 1994 - 2026 by
Delta Media Group, Inc. -- Patent Pending --
4147 Nelson Road | MLS# S1699134
This single family home located at 4147 Nelson Road, Cazenovia, NY 13035 is currently listed for sale with an asking price of $209,900. This property was built in 1979 and has 3 bedrooms and 2 full and 1 partial baths with 1312 sq. ft. Nelson Road is located in the Nelson subdivision within the Cazenovia school district. Search Nelson real estate on bsamuel.mjpeterson.com today.