Brittany Samuel

BEDS3
BATHS3 full 1 partial
SQUARE FEET2,672
MLS#B1724039
STATUSActive
PROPERTY TYPEResidential - Single Family
SUBDIVISIONMile Reserve
SCHOOLLewiston-Porter
Property Description
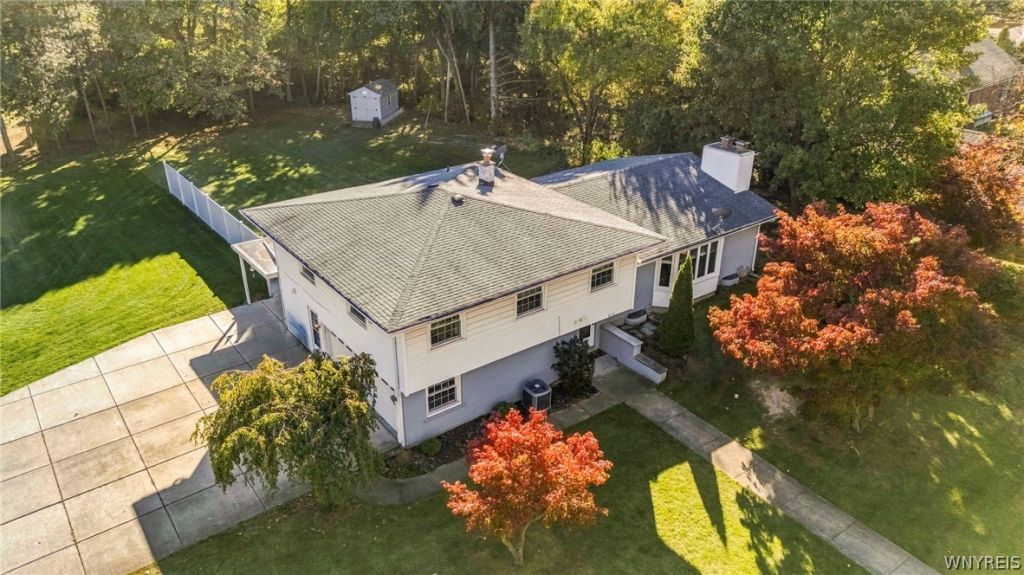
Enjoy a quiet residential setting with Niagara Gorge views just around the corner, Niagara Falls Country Club nearby, and easy access to I-190, all approximately two miles from Lewiston's Center Street.The separate, accessible in-law apartment is the standout feature of this spacious Lewiston home, offering its own entrance, kitchen, full updated bathroom and living space. The main home offers a generous living room with vaulted ceilings and a dining room connecting the living area and sizable kitchen. Kitchen appliances in both the main home and in-law apartment are included. A half bath is located near the entry, while upstairs are three bedrooms, an updated main bathroom and a primary suite with its own full bath. The partially finished basement extends the living space, with two unfinished rooms dedicated to laundry and storage. The basement washer and dryer are included, and additional laundry hookups are located in the attached garage. The home also features multi-zone HVAC with separate furnaces, updated electrical and a back up generator. A large, partially fenced yard completes this versatile property, offering space to relax, garden and entertain. With its separate in-law apartment, versatile living spaces and convenient Lewiston location, this home offers flexibility for a variety of living arrangements. Private appointments can begin immediately & open house to the public scheduled for Sunday, 11/1, 11am-1pm.
Property Features
Property Type: Residential - Single Family
Basement: Full, PartiallyFinished
Cooling: Ductless, CentralAir, Zoned
Fireplaces: 1
Garage: 2 car attached
Heating: Ductless, Gas, Zoned, MultipleHeatingUnits
Home Style: SplitLevel
Lot Size: 0.53 Acres
Roof Type: Architectural, Shingle
Stories: 1.0
Taxes: $8,351
Year Built: 1965
Amenities
BreakfastBar
CedarClosets
CeilingFans
SeparateFormalDiningRoom
EntranceFoyer
EatInKitchen
GuestAccommodations
SeeRemarks
SlidingGlassDoors
SecondKitchen
Storage
BedroomOnMainLevel
ConvertibleBedroom
InLawFloorplan
BathInPrimaryBedroom
MainLevelPrimary
PrimarySuite
ConcreteDriveway
Patio
Feature Descriptions
Accessibility: AccessibleBedroom, AccessibleKitchen, LowCabinetry, NoStairs, Other, AccessibleDoors, AccessibleEntrance, AccessibleHallways
Appliances: BuiltInRange, BuiltInOven, Dryer, Dishwasher, GasOven, GasRange, GasWaterHeater, Microwave, Refrigerator, Washer
Community Features: TrailsPaths
Door Features: SlidingDoors
Exterior: Other, SeeRemarks, VinylSiding, CopperPlumbing
Flooring: Carpet, Laminate, Tile, Varies
Laundry: AccessibleUtilitiesOrLaundry, InBasement, MainLevel
Lot: NearPublicTransit, Rectangular, RectangularLot, ResidentialLot
Lot Dimensions: 115X200
Other Equipment: Generator
Parcel#: 292489-115-010-0001-003-000
Parking: Attached, Electricity, Garage, Storage, Driveway, GarageDoorOpener
Parking Notes: Attached, Electricity, Garage, Storage, Driveway, Garag
Patio/Porch: Patio
Sewer: Connected
Utilities: CableAvailable, ElectricityConnected, SewerConnected, WaterConnected
Water: Connected, Public
Local Schools
School District: Lewiston-Porter
Listed By / Shown By
Listing By
Agency Name: Keller Williams Realty WNY
Agency Contact: 716-425-5545
Shown By
Agent Name: Brittany Samuel
Agent Phone: (716) 830-6346
Agency Title: MJ Peterson Real Estate

Estimate Your Payment
Estimated Payment
$ 1,952.02 per month $1,110.56 Principal & Interest $695.92 Property Tax $145.54 Homeowner's InsuranceChange Payment Information
Privacy Policy / DMCA Notice / ADA Accessibility


This site is hosted, designed and copyright
© 1994 - 2026 by
Delta Media Group, Inc. -- Patent Pending --
456 Fort Gray Drive | MLS# B1724039
This single family home located at 456 Fort Gray Drive, Lewiston, NY 14092 is currently listed for sale with an asking price of $499,000. This property was built in 1965 and has 3 bedrooms and 3 full and 1 partial baths with 2672 sq. ft. Fort Gray Drive is located in the Mile Reserve subdivision within the Lewiston-Porter school district. Search Mile Reserve real estate on bsamuel.mjpeterson.com today.