Brittany Samuel

BEDS3
BATHS2 full 1 partial
SQUARE FEET1,782
MLS#B1723564
STATUSActive
PROPERTY TYPEResidential - Single Family
SCHOOLAmherst
Property Description
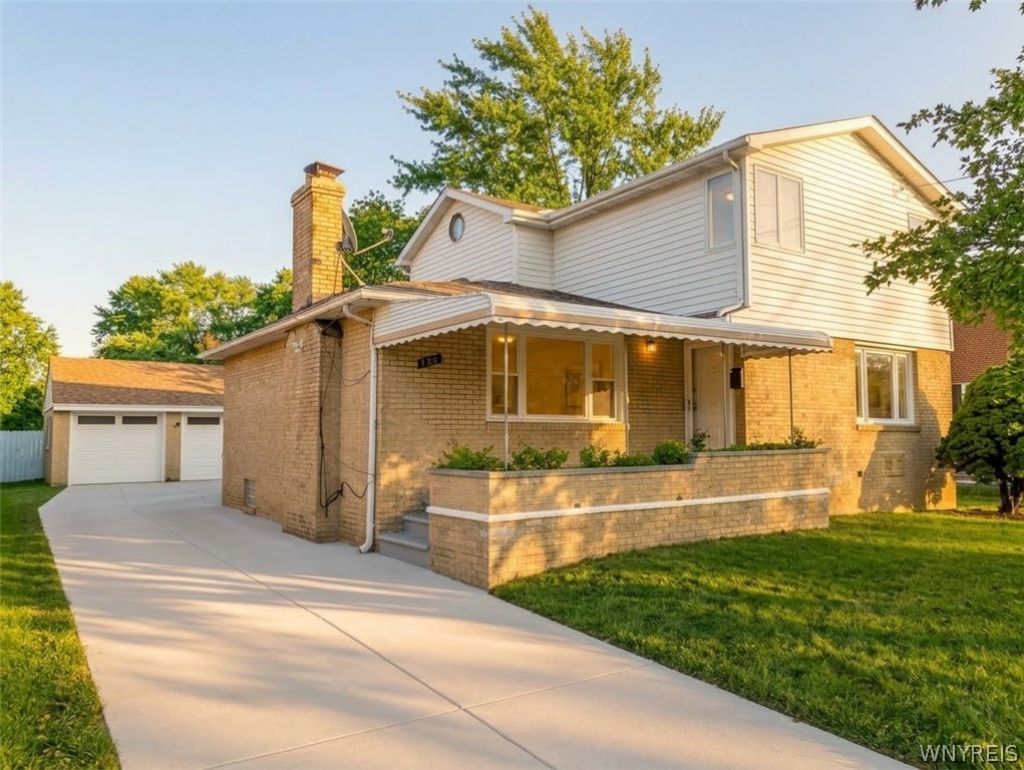
Move right into this beautifully updated gem in the highly sought-after Amherst School District! Featuring brand-new flooring, fresh paint, and stylish updates throughout, this home offers a spacious living room with hardwood floors and a cozy fireplace, a formal dining room, an open kitchen, a first-floor bedroom, and a versatile bonus room perfect for an office or additional living space. Upstairs, retreat to the private primary suite featuring vaulted ceilings, a walk-in closet, a possible fourth bedroom, and a spa-inspired bathroom with an oversized whirlpool tub and a separate shower. The finished basement adds even more living space, complete with a full bar, a bonus room ideal for a bedroom, office, or recreation area, and a convenient half bathroom. Outside, enjoy an enormous backyard perfect for entertaining, along with a two-car garage. This move-in-ready home offers space, comfort, and versatility in a desirable location. Some photos are edited with furniture to show it beauty. A true must-see
Property Features
Property Type: Residential - Single Family
Basement: Full, Finished, SumpPump
Garage: 2
Heating: Gas, ForcedAir
Home Style: TwoStory
Lot Size: 0.24 Acres
Stories: 2.0
Taxes: $6,036
Year Built: 1956
Amenities
CeilingFans
SeparateFormalDiningRoom
EntranceFoyer
SeparateFormalLivingRoom
Other
SeeRemarks
Bar
ConvertibleBedroom
BathInPrimaryBedroom
ConcreteDriveway
Feature Descriptions
Appliances: GasOven, GasRange, GasWaterHeater, Refrigerator
Days on Site: 5
Exterior: Brick, VinylSiding
Flooring: Hardwood, LuxuryVinyl, Tile, Varies
Lot: Other, NearPublicTransit, Rectangular, RectangularLot, SeeRemarks
Lot Dimensions: 55X191
Parcel#: 142289-068-130-0003-009-200
Parking: Detached, Garage
Parking Notes: Detached, Garage
Sewer: Connected
Utilities: ElectricityConnected, SewerConnected, WaterConnected
Water: Connected, Public
Local Schools
School District: Amherst
Listed By / Shown By
Listing By
Agency Name: Towne Housing Real Estate
Agency Contact: 646-549-4280
Shown By
Agent Name: Brittany Samuel
Agent Phone: (716) 830-6346
Agency Title: MJ Peterson Real Estate

Estimate Your Payment
Estimated Payment
$ 1,421.54 per month $812.11 Principal & Interest $503.00 Property Tax $106.43 Homeowner's InsuranceChange Payment Information
Privacy Policy / DMCA Notice / ADA Accessibility


This site is hosted, designed and copyright
© 1994 - 2026 by
Delta Media Group, Inc. -- Patent Pending --
4895 Harlem Road | MLS# B1723564
This single family home located at 4895 Harlem Road, Buffalo, NY 14226 is currently listed for sale with an asking price of $364,900. This property was built in 1956 and has 3 bedrooms and 2 full and 1 partial baths with 1782 sq. ft. Harlem Road is located within the Amherst school district. Search Buffalo real estate on bsamuel.mjpeterson.com today.