Brittany Samuel

BEDS2
BATHS2 full
SQUARE FEET1,092
MLS#B1699284
STATUSActive
PROPERTY TYPEResidential - Condominium
SUBDIVISIONGeorgian Village
SCHOOLWilliamsville
Property Description
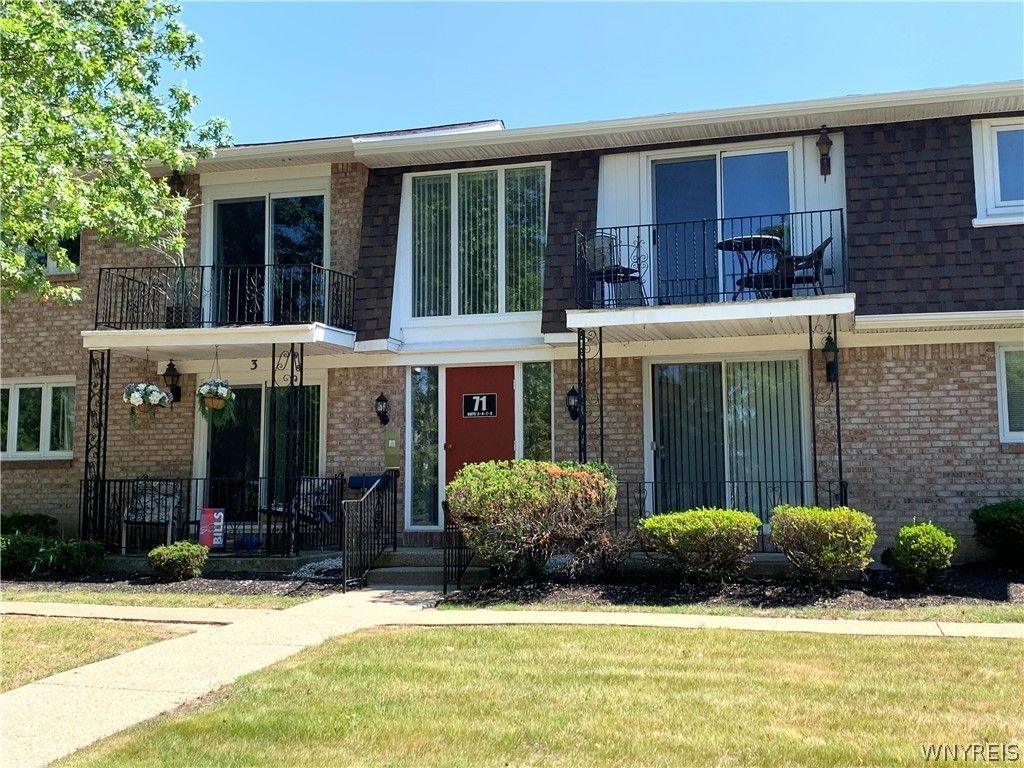
Beautifully updated 2nd floor condominium in desirable Georgian Village, overlooking Patrick Henry Square. Open concept great room boasting newer flooring, integrated living, dining, and kitchen for easy modern lifestyle. Fabulous kitchen boasting shaker cabinetry, generous center island, granite counters, under-mount sink, subway tile backsplash, and full suite of upgraded S/S appliances. Both bathrooms updated with C/T surrounds, new vanities, sinks, and fixtures. New W/W in MBR. Ample closet space. Balcony off of great room, offering lots of shade. Georgian Village boasts in-ground pool for summer leisure. Basement & storage room in laundry. 1 assigned parking space, ample community parking, as well. New roof assessment fully paid. Association covers snow removal, grass cutting, master insurance, trash, water, sewer, common heating & cooling, reserves. Pets are allowed with Association permission. Just move-in and relax! Quick closing possible.
Property Features
Property Type: Residential - Condominium
Basement: Full
Cooling: Central Air
Heating: Gas, Forced Air
Lot Size: 0.03 Acres
Roof Type: Asphalt
Stories: 1.0
Taxes: $2,763
Year Built: 1969
Amenities
Eat-in Kitchen
Granite Counters
Kitchen Island
Kitchen/Family Room Combo
Living/Dining Room
Sliding Glass Door(s)
Bedroom on Main Level
Main Level Primary
Balcony
Patio
Feature Descriptions
Appliances: Dishwasher, Electric Oven, Electric Range, Free-Standing Range, Disposal, Gas Water Heater, Microwave, Oven, Refrigerator
Association Amenities: Clubhouse, Pool
Days on Site: 1
Door Features: Sliding Doors
Exterior: Brick, Copper Plumbing
Flooring: Carpet, Ceramic Tile, Luxury Vinyl, Varies
HOA Fee: 416/ Monthly
Laundry: In Basement
Lot: Near Public Transit, Rectangular, Rectangular Lot, Residential Lot
Parcel#: 142289-055-160-0002-016-000-717
Parking: Assigned, No Garage, One Space
Parking Notes: Assigned, No Garage, One Space
Patio/Porch: Balcony, Open, Patio, Porch
Pets Allowed: Negotiable
Pool: Association, Community
Sewer: Connected
Utilities: Cable Available, High Speed Internet Available, Sewer Connected, Water Connected
Water: Connected, Public
Local Schools
School District: Williamsville
Listed By / Shown By
Listing By
Agency Name: HUNT Real Estate Corporation
Agency Contact: 716-818-6430
Shown By
Agent Name: Brittany Samuel
Agent Phone: (716) 830-6346
Agency Title: MJ Peterson Real Estate

Estimate Your Payment
Estimated Payment
$ 657.93 per month $378.12 Principal & Interest $230.25 Property Tax $49.55 Homeowner's InsuranceChange Payment Information
Privacy Policy / DMCA Notice / ADA Accessibility


This site is hosted, designed and copyright
© 1994 - 2026 by
Delta Media Group, Inc. -- Patent Pending --
71 Georgian Lane #7 Lane | MLS# B1699284
This condo located at 71 Georgian Lane #7 Lane, Williamsville, NY 14221 is currently listed for sale with an asking price of $169,900. This property was built in 1969 and has 2 bedrooms and 2 full baths with 1092 sq. ft. Georgian Lane #7 Lane is located in the Georgian Village subdivision within the Williamsville school district. Search Georgian Village real estate on bsamuel.mjpeterson.com today.