Brittany Samuel

BEDS3
BATHS1 full
SQUARE FEET1,882
MLS#B1723995
STATUSActive
PROPERTY TYPEResidential - Single Family
SCHOOLCheektowaga
Property Description
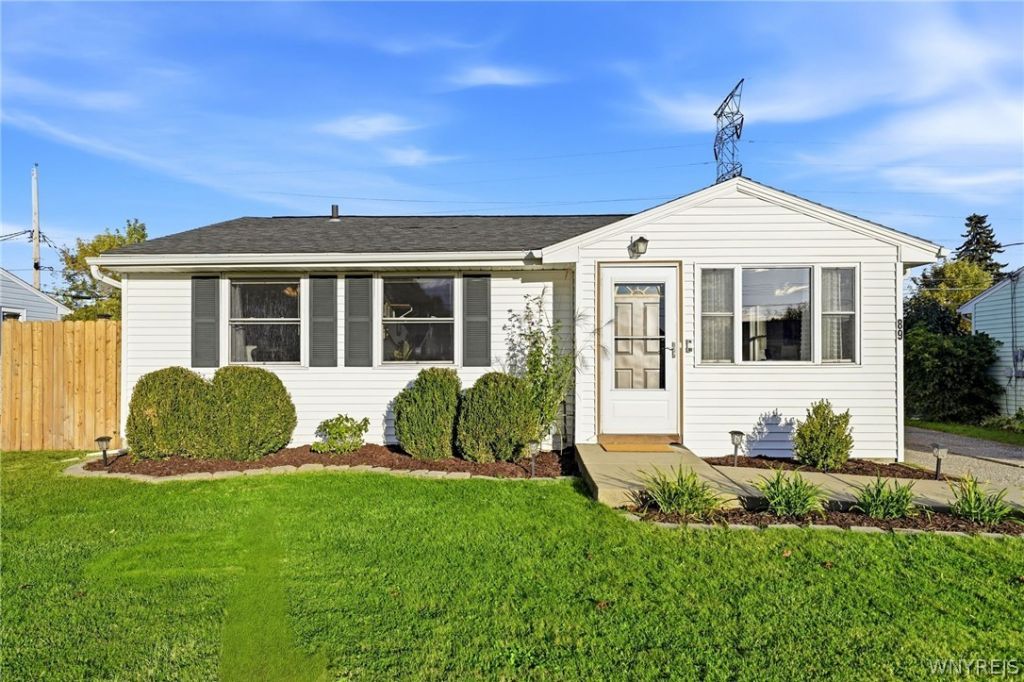
Beautifully manicured landscaping welcomes you to this well-maintained home featuring vinyl siding and replacement windows. The spacious living room offers hardwood floors and a ceiling fan. The eat-in kitchen includes stainless steel appliances, including a gas stove, microwave, refrigerator and dishwasher. A heated bonus room adds additional living space and is currently being used as a dining room, but offers flexibility to suit your needs. All bedrooms are nicely sized and feature hardwood floors and ceiling fans. The full bath has been updated. Additional features include forced air heating and a partially finished basement. Enjoy the outdoors in the fully fenced yard with a covered patio, an additional pebbled patio and attractive landscaping. A 1.5-car garage adds convenience and storage. All kitchen appliances, washer and dryer, and window air conditioning units are included. Portable generator also included. Conveniently located near expressways, restaurants, shopping and more. The additional square footage reflects the heated bonus room and differs from public records. Showings begin October 24th at 9:00 AM. Negotiations begin October 29th at 2:00 PM. Square footage listed differs from public records. Home professionally measured using CubiCasa.
Property Features
Property Type: Residential - Single Family
Basement: Full, PartiallyFinished
Cooling: WindowUnits
Garage: 1.5
Heating: Gas, ForcedAir
Home Style: Ranch
Lot Size: 0.13 Acres
Stories: 1.0
Taxes: $5,021
Year Built: 1953
Amenities
EatInKitchen
SeparateFormalLivingRoom
BedroomOnMainLevel
ConcreteDriveway
Feature Descriptions
Appliances: Dryer, Dishwasher, FreeStandingRange, GasWaterHeater, Microwave, Oven, Refrigerator, Washer
Exterior: VinylSiding
Flooring: Carpet, Hardwood, Laminate, Varies
Laundry: InBasement
Lot: Rectangular, RectangularLot, ResidentialLot
Lot Dimensions: 52X107
Parcel#: 143089-091-180-0005-036-000
Parking: Detached, Garage
Parking Notes: Detached, Garage
Sewer: Connected
Utilities: SewerConnected, WaterConnected
Water: Connected, Public
Local Schools
High School: Cheektowaga High
Middle School: Cheektowaga Middle
School District: Cheektowaga
Listed By / Shown By
Listing By
Agency Name: Howard Hanna WNY Inc.
Agency Contact: 716-432-4779
Shown By
Agent Name: Brittany Samuel
Agent Phone: (716) 830-6346
Agency Title: MJ Peterson Real Estate

Estimate Your Payment
Estimated Payment
$ 971.96 per month $489.40 Principal & Interest $418.42 Property Tax $64.14 Homeowner's InsuranceChange Payment Information
Privacy Policy / DMCA Notice / ADA Accessibility


This site is hosted, designed and copyright
© 1994 - 2026 by
Delta Media Group, Inc. -- Patent Pending --
89 Wheaton Drive | MLS# B1723995
This single family home located at 89 Wheaton Drive , Buffalo, NY 14225 is currently listed for sale with an asking price of $219,900. This property was built in 1953 and has 3 bedrooms and 1 full baths with 1882 sq. ft. Wheaton Drive is located within the Cheektowaga school district. Search Buffalo real estate on bsamuel.mjpeterson.com today.