Brittany Samuel

BEDS4
BATHS2 full 1 partial
SQUARE FEET1,784
MLS#B1698234
STATUSActive
PROPERTY TYPEResidential - Single Family
SCHOOLKenmore-Tonawanda Union Free District
Property Description
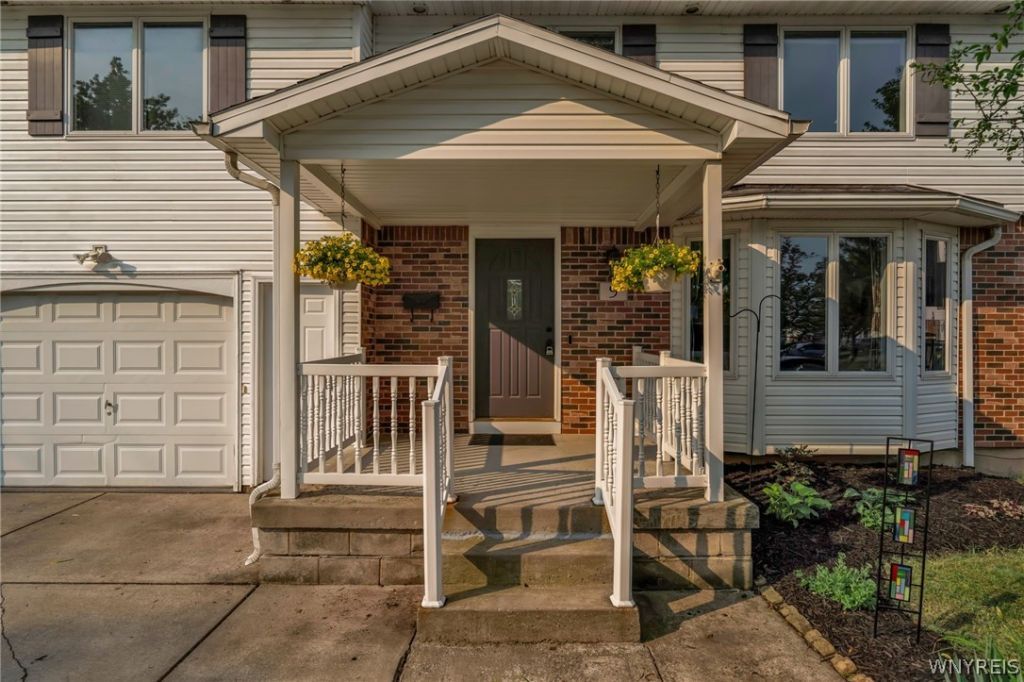
Welcome home to this bright and inviting 4-bedroom, 2.5-bath Colonial offering the perfect blend of comfort and convenience. Filled with natural light and featuring newer windows throughout, this home includes a spacious primary suite with a walk-in closet and private en-suite bath. Recent updates include a new furnace (2025) and sump pump (2024), providing added peace of mind. Enjoy the fully fenced backyard, perfect for relaxing, entertaining, or pets. Conveniently located near shopping, transportation, and schools, this home is ready for its next chapter! Showings begin immediately. Open house Saturday 7/18 11am-1pm and Sunday 7/19 1-3pm. Offers due Tuesday July 21, 12pm.
Property Features
Property Type: Residential - Single Family
Basement: Full, PartiallyFinished, SumpPump
Cooling: CentralAir
Fenced: Yes
Fireplaces: 1
Garage: 1.5 car attached
Heating: Gas, ForcedAir
Home Style: Colonial, TwoStory
Lot Size: 0.14 Acres
Roof Type: Asphalt
Stories: 2.0
Taxes: $6,813
Year Built: 1960
Amenities
BreakfastBar
SeparateFormalDiningRoom
SeparateFormalLivingRoom
ConcreteDriveway
FullyFenced
Feature Descriptions
Appliances: Dryer, Dishwasher, GasCooktop, GasOven, GasRange, GasWaterHeater, Microwave, Washer
Days on Site: 3
Exterior: Brick, VinylSiding, CopperPlumbing
Fencing: Full
Flooring: Carpet, Hardwood, Tile, Varies
Lot: NearPublicTransit, Rectangular, RectangularLot, ResidentialLot
Lot Dimensions: 50X121
Parcel#: 146489-053-070-0011-002-000
Parking: Attached, Garage
Parking Notes: Attached, Garage
Patio/Porch: Covered, Porch
Sewer: Connected
Utilities: SewerConnected, WaterConnected
Water: Connected, Public
Local Schools
High School: Kenmore East Senior High
Middle School: Ben Franklin Middle
Elementary School: Thomas A Edison Elementary
School District: Kenmore-Tonawanda Union Free District
Listed By / Shown By
Listing By
Agency Name: HUNT Real Estate Corporation
Agency Phone: 716-834-5400
Shown By
Agent Name: Brittany Samuel
Agent Phone: (716) 830-6346
Agency Title: MJ Peterson Real Estate

Estimate Your Payment
Estimated Payment
$ 1,347.84 per month $689.70 Principal & Interest $567.75 Property Tax $90.39 Homeowner's InsuranceChange Payment Information
Privacy Policy / DMCA Notice / ADA Accessibility


This site is hosted, designed and copyright
© 1994 - 2026 by
Delta Media Group, Inc. -- Patent Pending --
9 Marlee Drive | MLS# B1698234
This single family home located at 9 Marlee Drive, Tonawanda, NY 14150 is currently listed for sale with an asking price of $309,900. This property was built in 1960 and has 4 bedrooms and 2 full and 1 partial baths with 1784 sq. ft. Marlee Drive is located within the Kenmore-Tonawanda Union Free District school district. Search Tonawanda real estate on bsamuel.mjpeterson.com today.